Friday, 12 June 2015

Street Credibility


JIA's design for 14 apartments in Clevedon is evolving to increase its impact on the street scene. At the planning application stage the new link between the original villas was intended to be clad in zinc. This was a step too far for the council and render was accepted as an alternative.

The new developers for the site are keen to enhance the marketability of the scheme and have asked JIA to explore an upgrade in materials, working with visualisers JD3D.

An S73 application has been submitted to North Somerset Council to remove masonry paint from Richmond and Lima Villas and repair the stonework beneath. The render on the link is shown to be replaced with a natural random limestone cladding. Further consideration is being given to interpreting traditional stone cornices and string courses in folded zinc.


Monday, 13 April 2015

New Houses: Detailing


The detail for the stone faced staircase window openings is being finalised. This study shows a (blue) zinc inner lining perched within the recess. The intention is to frame the corner window to sit comfortably with the zinc clad oriel windows elsewhere on the front elevation.

Tuesday, 27 January 2015

New Stone Houses

Construction is well under way on 4 new houses designed by JIA in Odd Down, Bath.

External walling materials are natural stone, render and cedar cladding with projecting oriel windows clad with zinc. The roof is to be clay double Roman tiles.

Blockwork is up to first floor level with steel columns and beams about to go in.

Friday, 24 October 2014

Office Outbuilding


A ramshackle garage and store building in the garden of an attractive stone villa in Clifton was entirely re-built to a design by JIA, creating an energy efficient workplace. SIP (Structural Insulated Panels) were craned in to sit on a prepared concrete slab. The whole structure was clad with stone and render.

Wednesday, 9 April 2014

Urban Renewal


These three new houses are designed to reinstate the end of a terrace, replacing an intrusive advertising hoarding, in Kingswood, Bristol. The decision to adopt the local parapet wall solution has allowed a considerable amount of design freedom internally, including the provision of an additional storey.


Back to Website

Saturday, 11 January 2014

New Houses


JIA have designed these proposals for 4 new houses. Bristol City Council are currently considering the scheme before a formal planning application is made. 

The site is a tapered piece of land at the rear of a former public house facing a busy side street connecting into Two Mile Hill Road in Kingswood, Bristol. 

Wednesday, 11 December 2013

Planning and Listed Building Permission


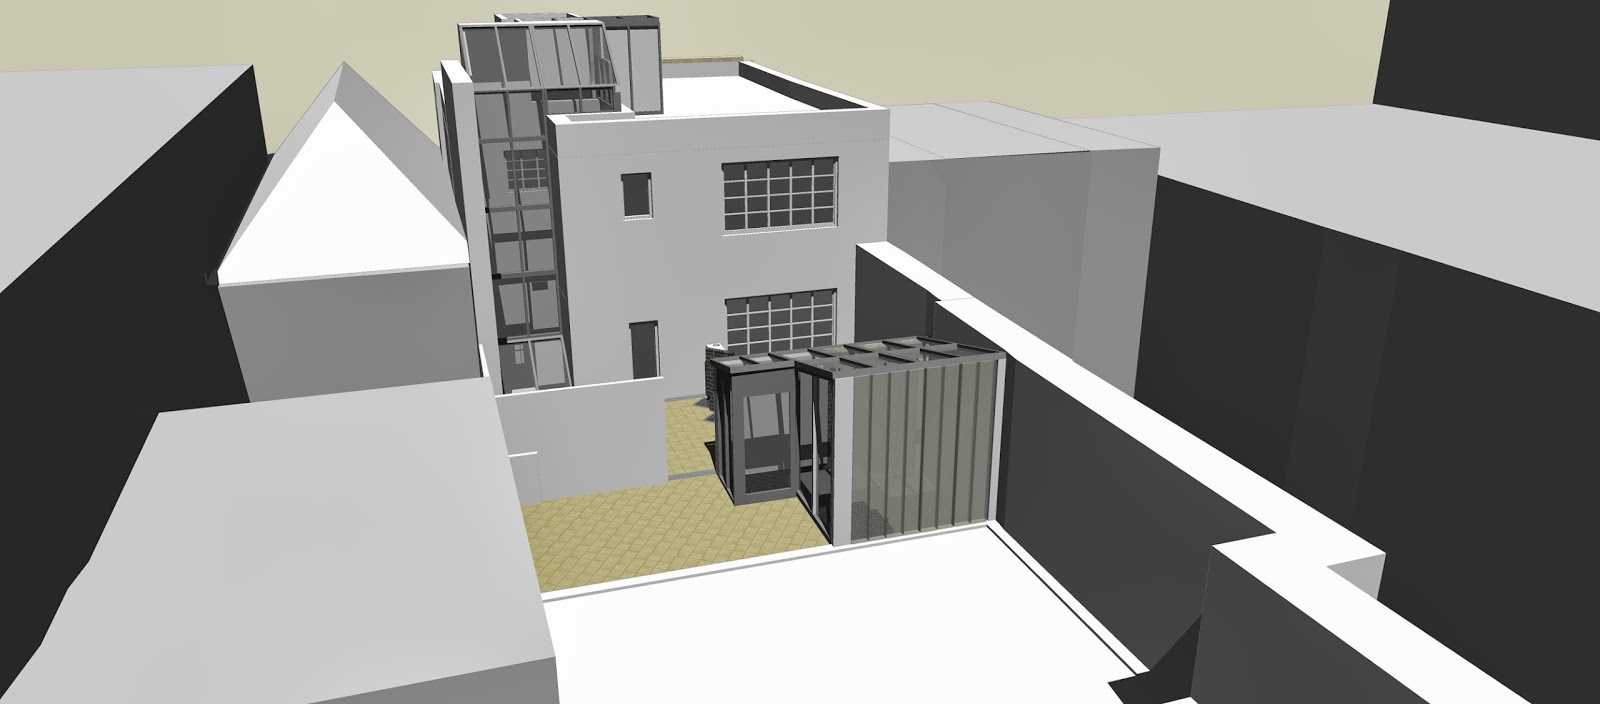
JIA have just achieved (06.12.13) both Listed Building and Full Planning approval for our client to convert a redundant 1930's office building into a nine bedroom hotel.

The Listed Building Officer wanted assurance that the proposals would not adversely affect the rear of the historic Rummer pub. To this end a detailed scheme for supporting the new reception pod in the courtyard at the centre of the development was devised, working collaboratively with structural engineers KB2.

This involves the insertion of a new steel structure in the rear of the Looking Glass pub on which everything is supported.

The new structure will also provide enhanced weather protection to the rear of the Listed Building, creating a better internal environment for important 16th century linen fold timber panelling in the office next to what will become the new hotel reception.